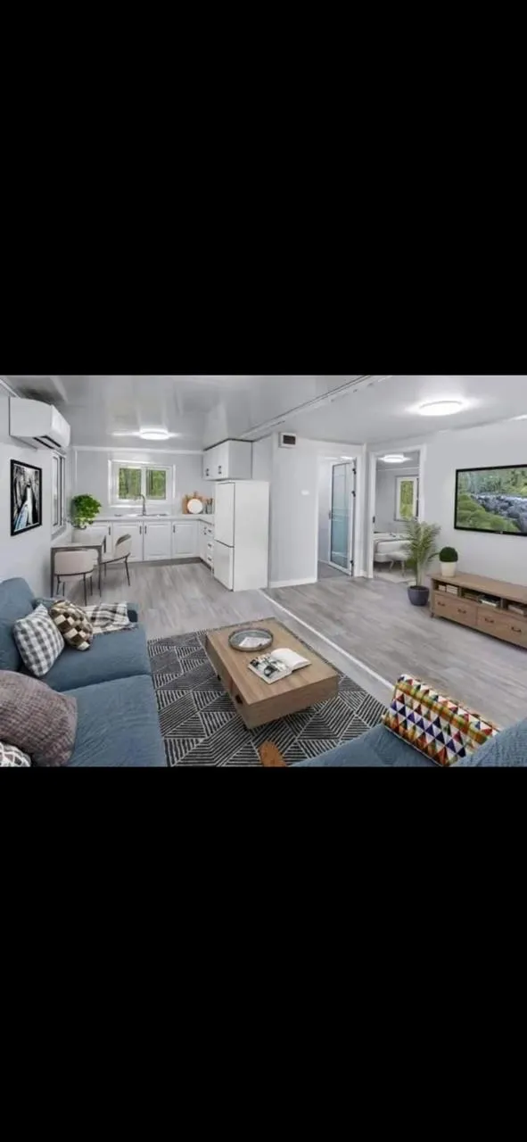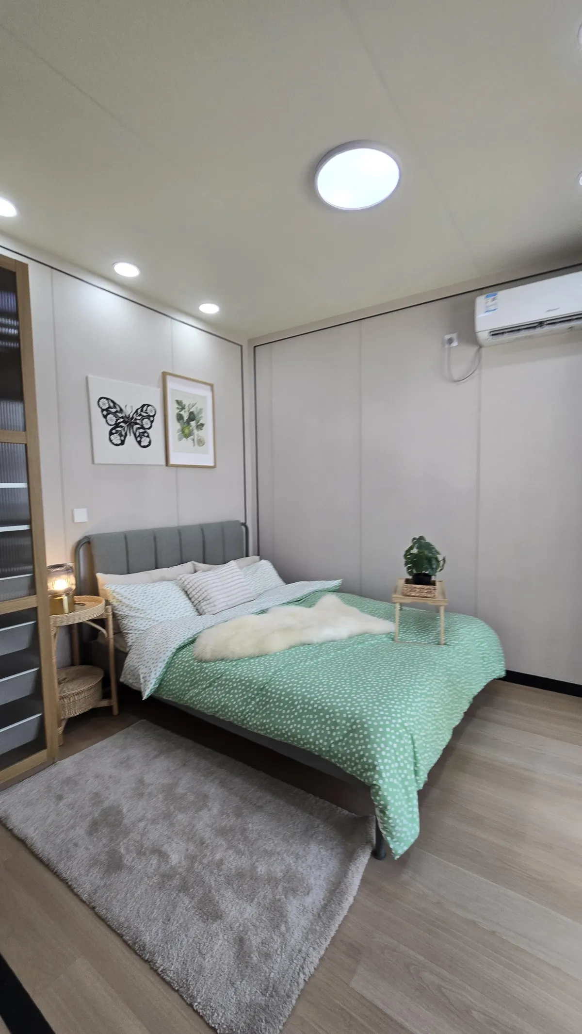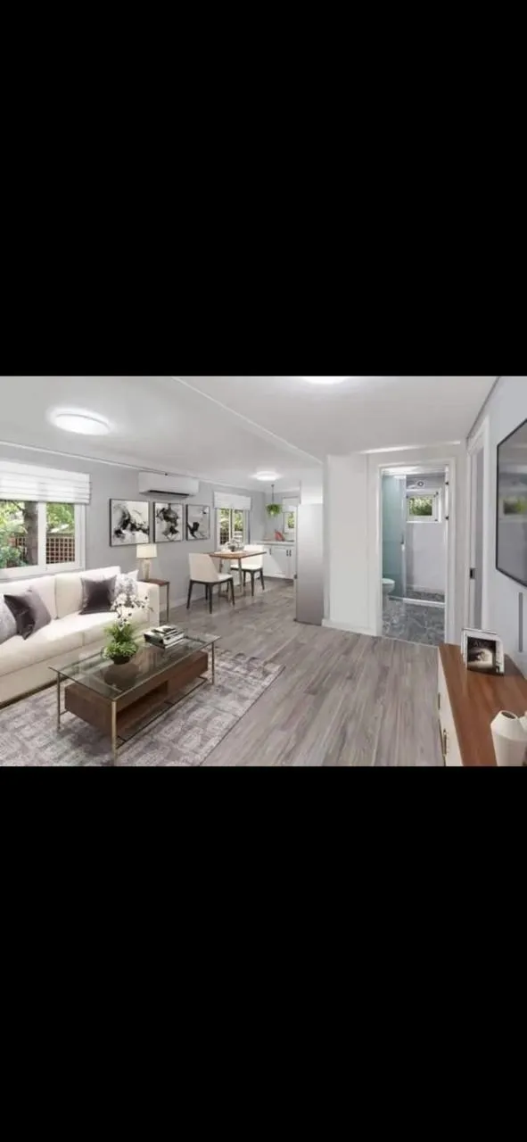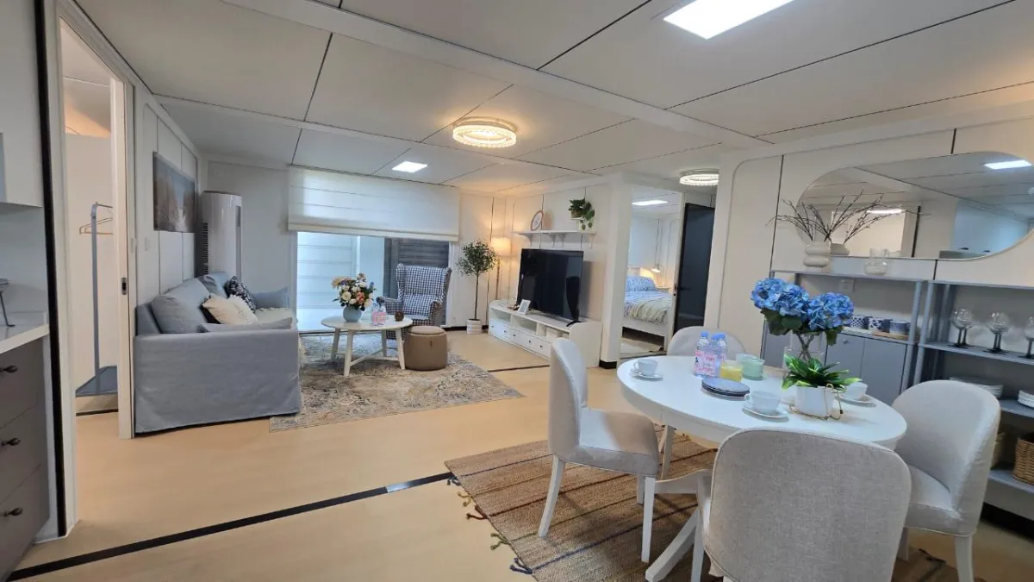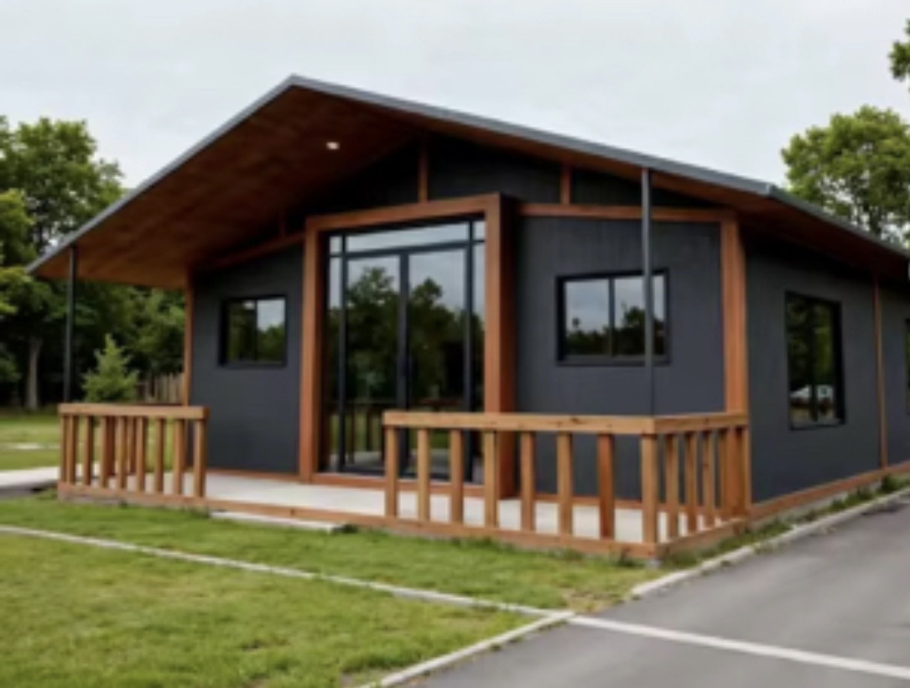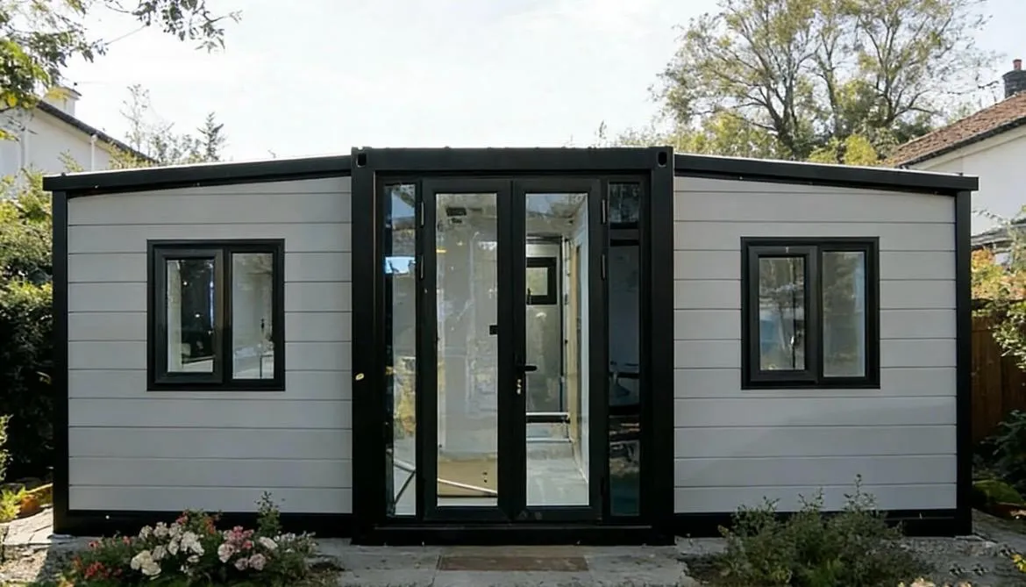




Expandable Home Collection
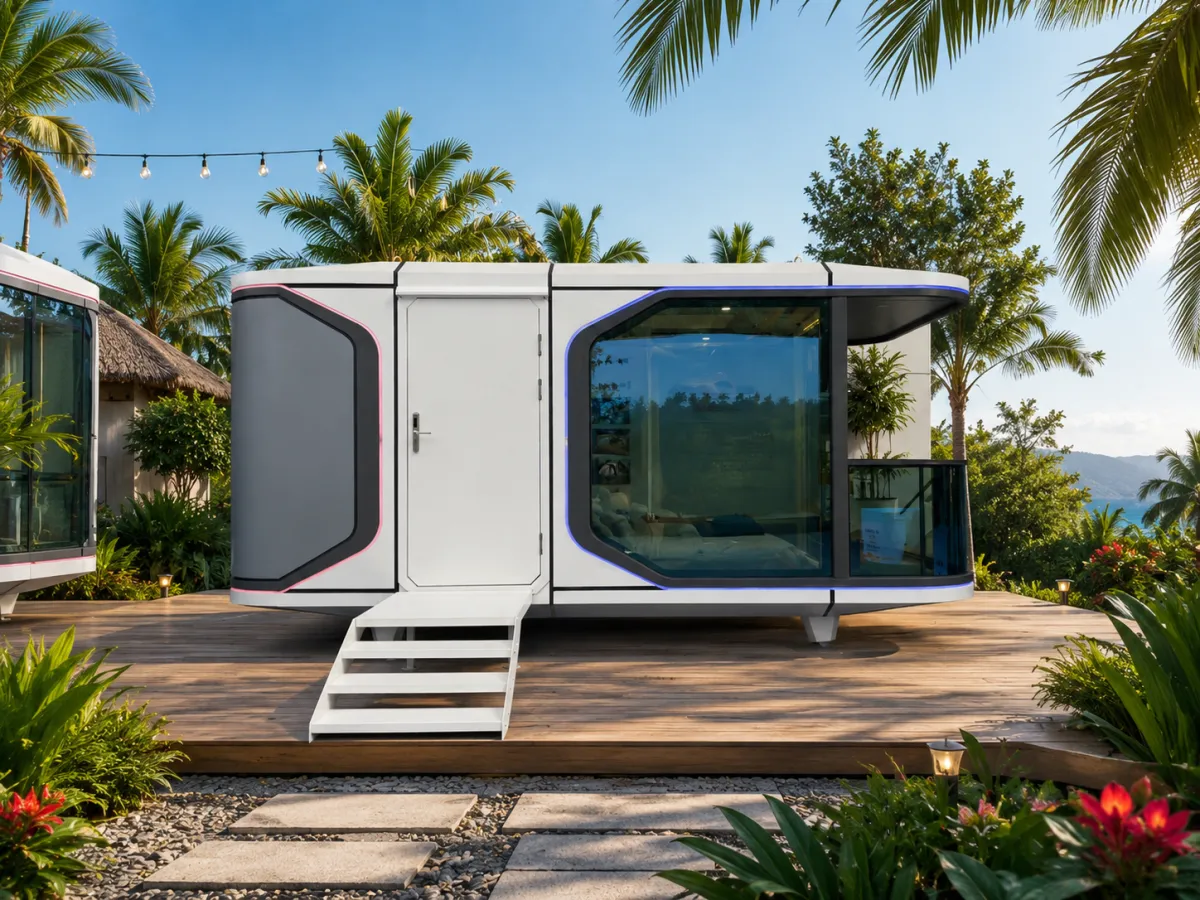
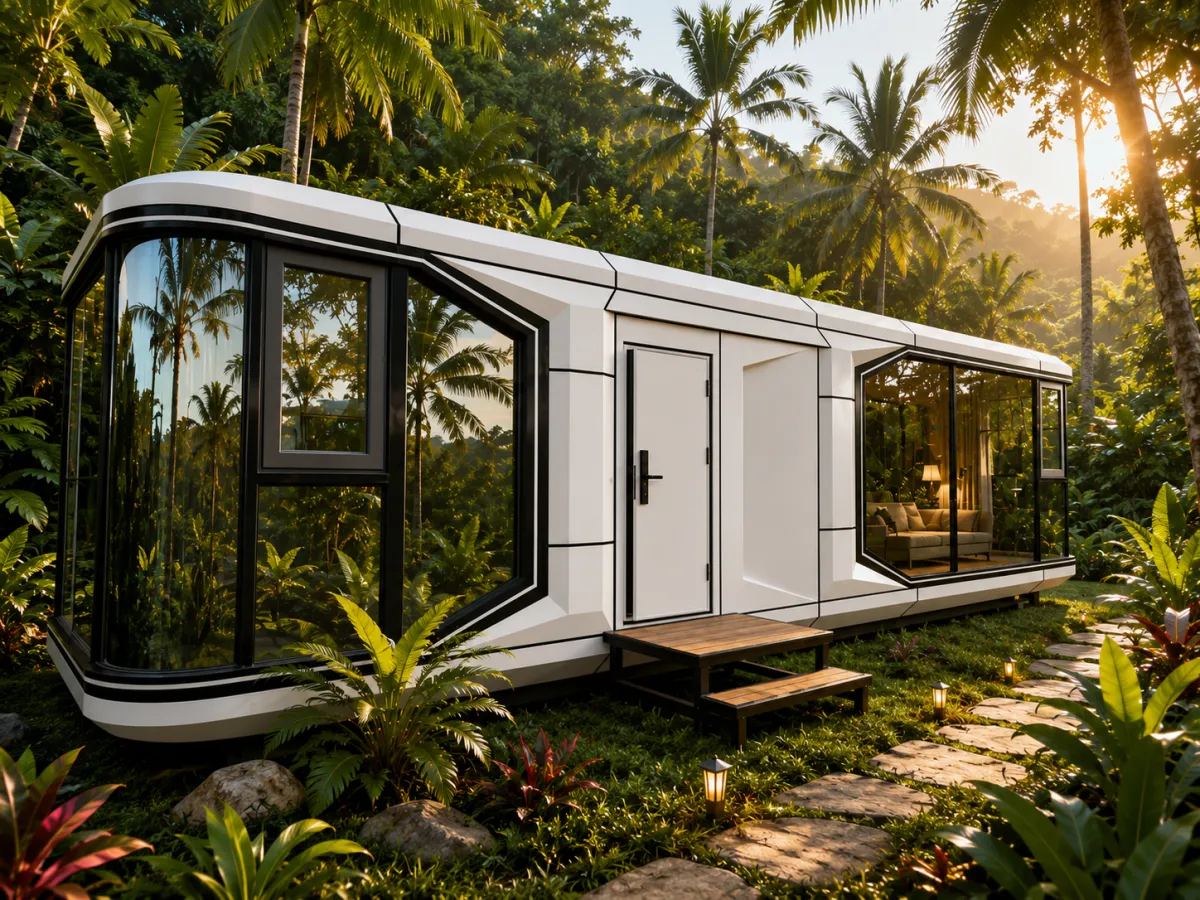
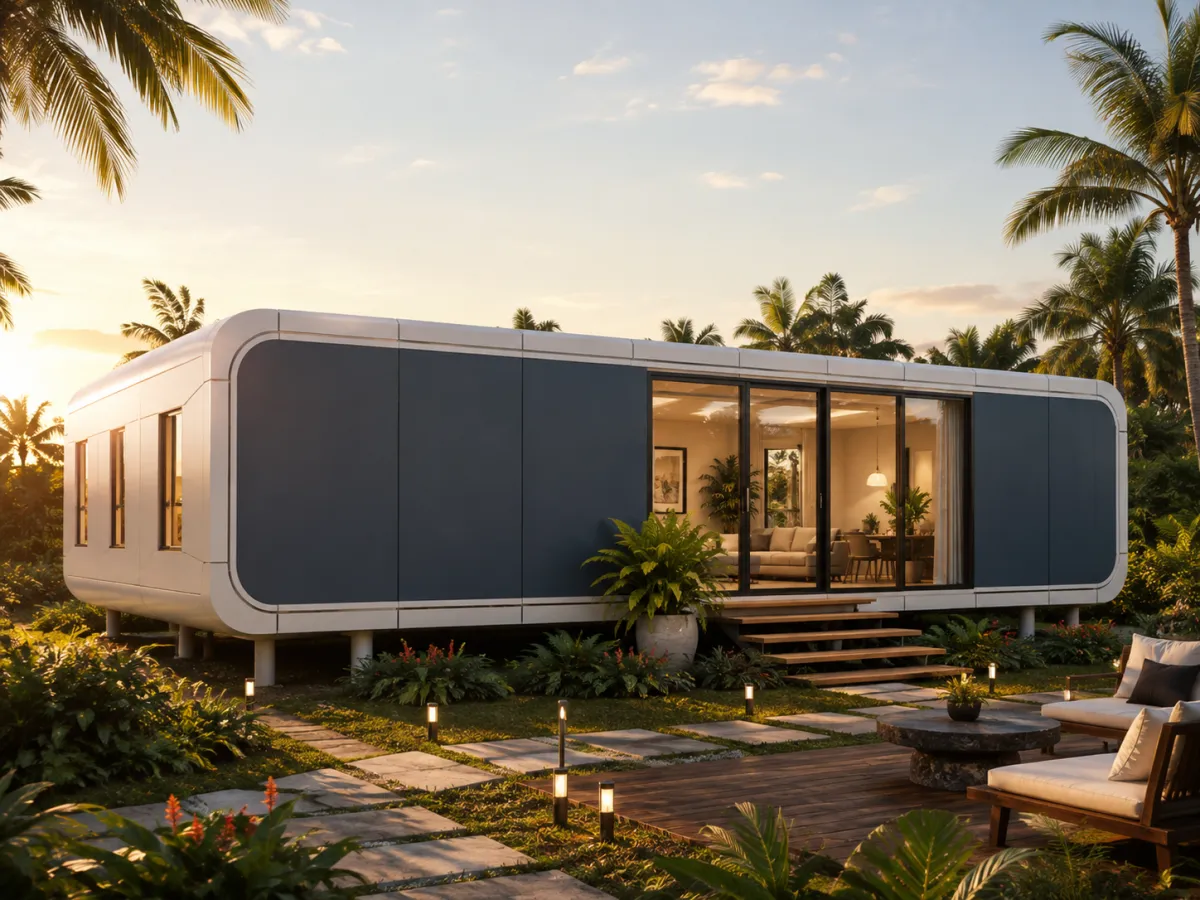
Belize Breeze - Standard
More Space. Less Construction. Expand Your Possibilities.
Open Concept Living
Expandable Design
Fast Installation
Built To last
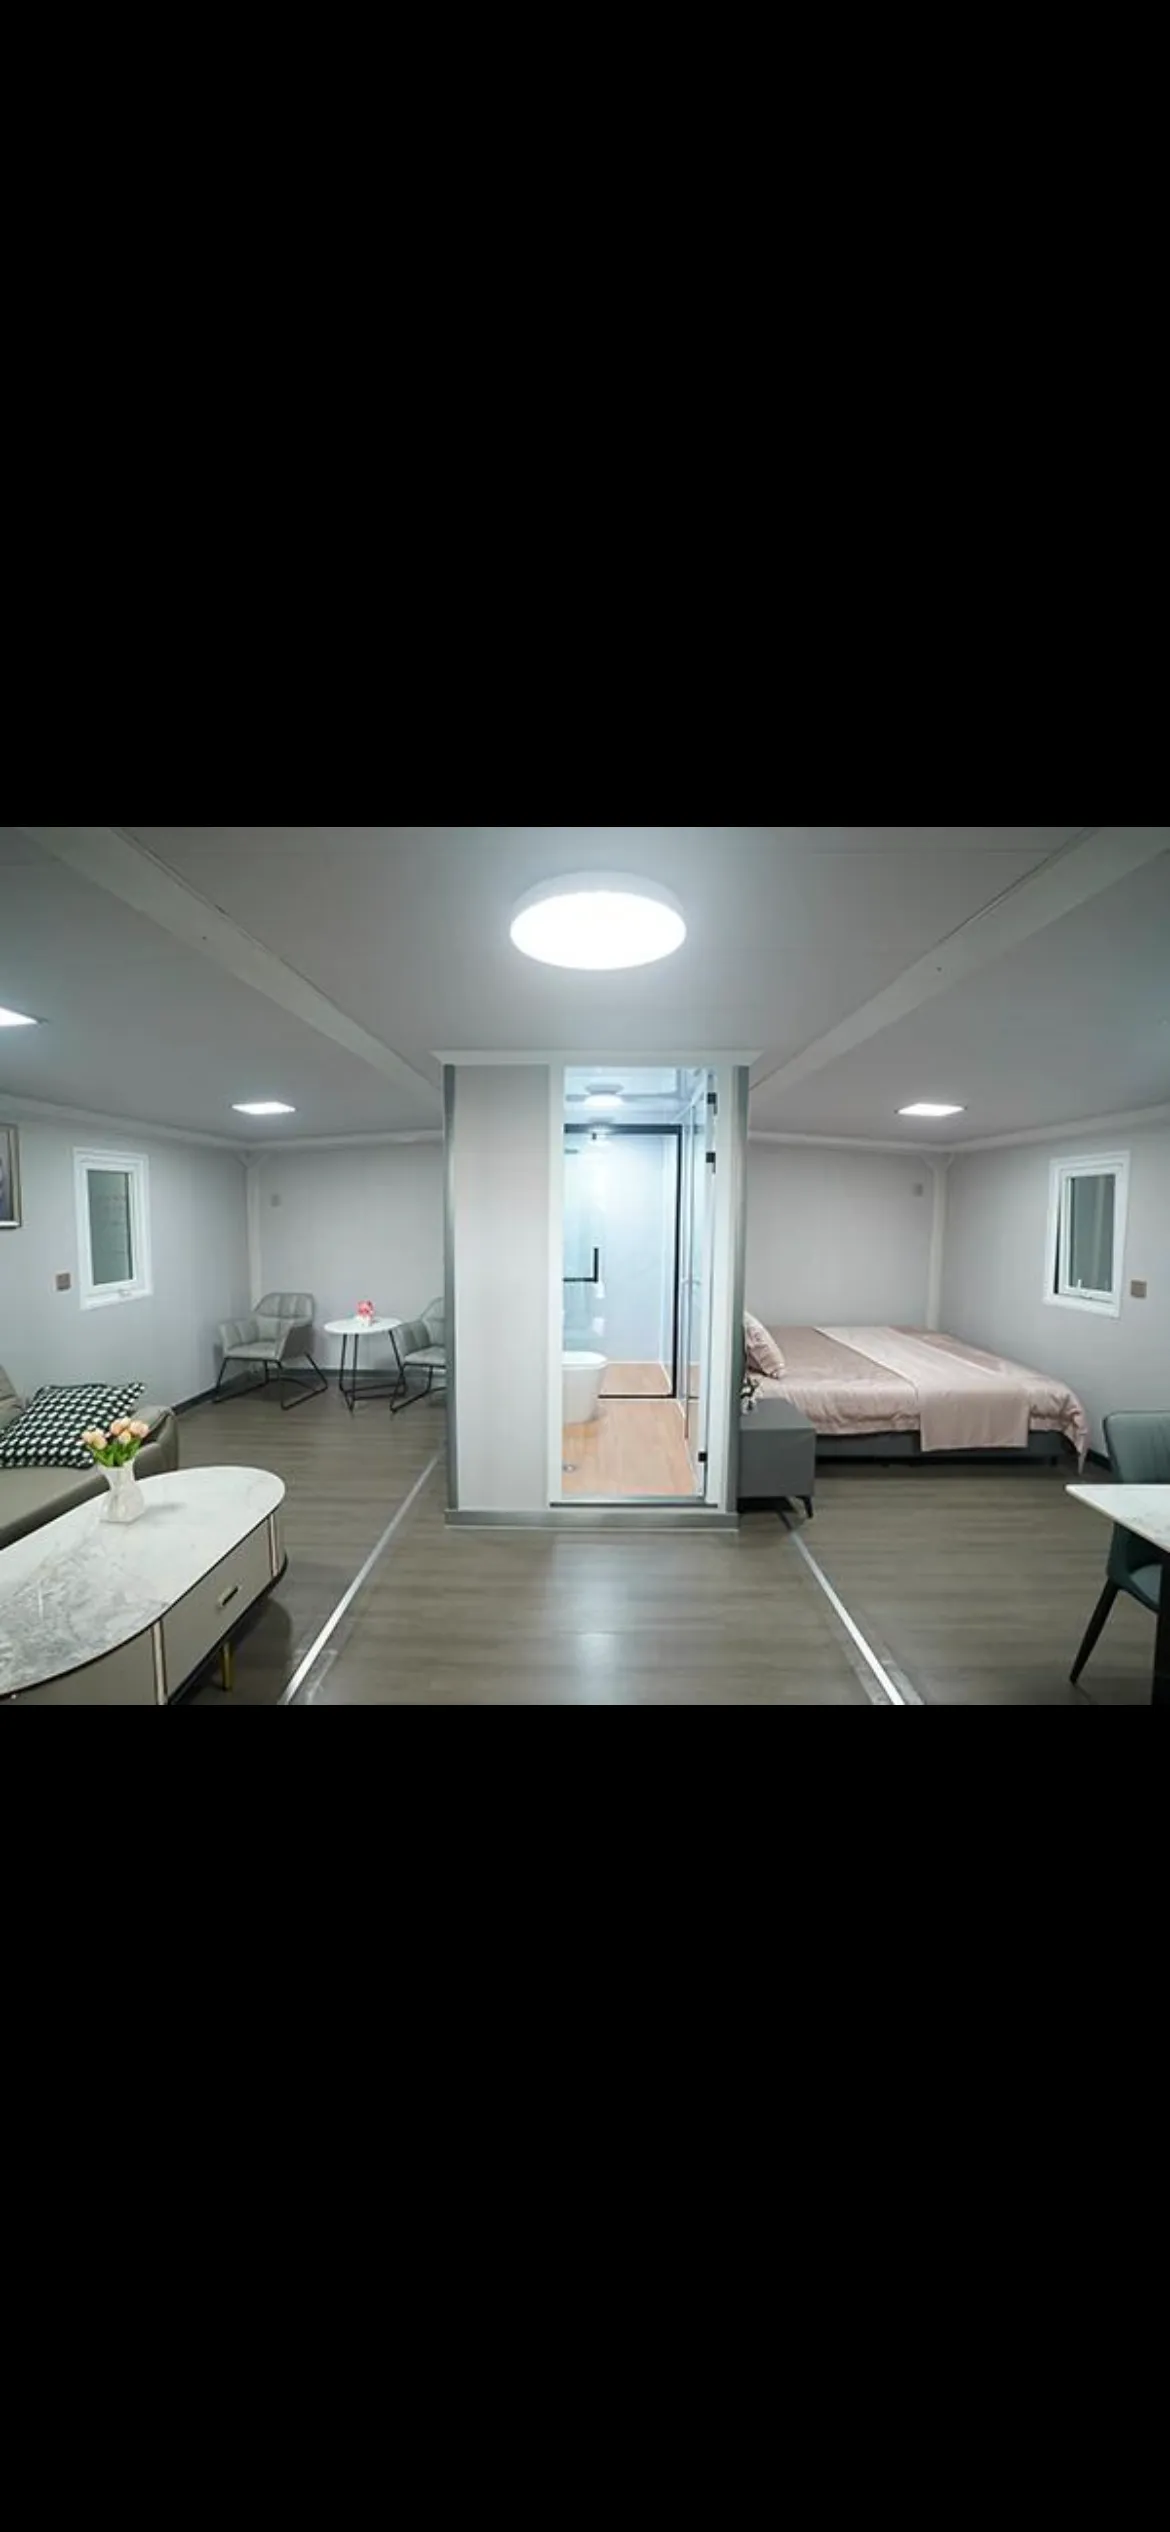
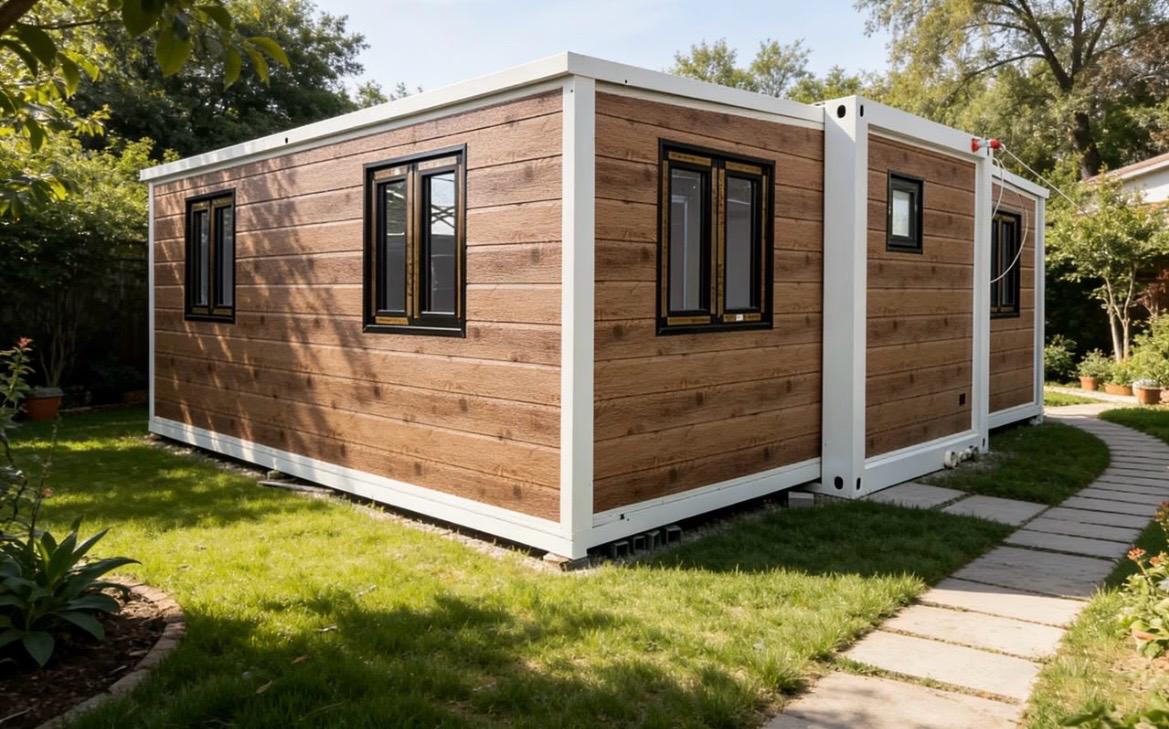
The Belize Breeze Collection combines modern design, affordability, and flexibility in a home that adapts to your lifestyle. Designed for full-time living, vacation retreats, or investment opportunities, these expandable homes offer bright open spaces, contemporary finishes, and the freedom to grow as your needs evolve. Smart, stylish, and move-in ready, Belize Breeze makes luxury living more accessible than ever.
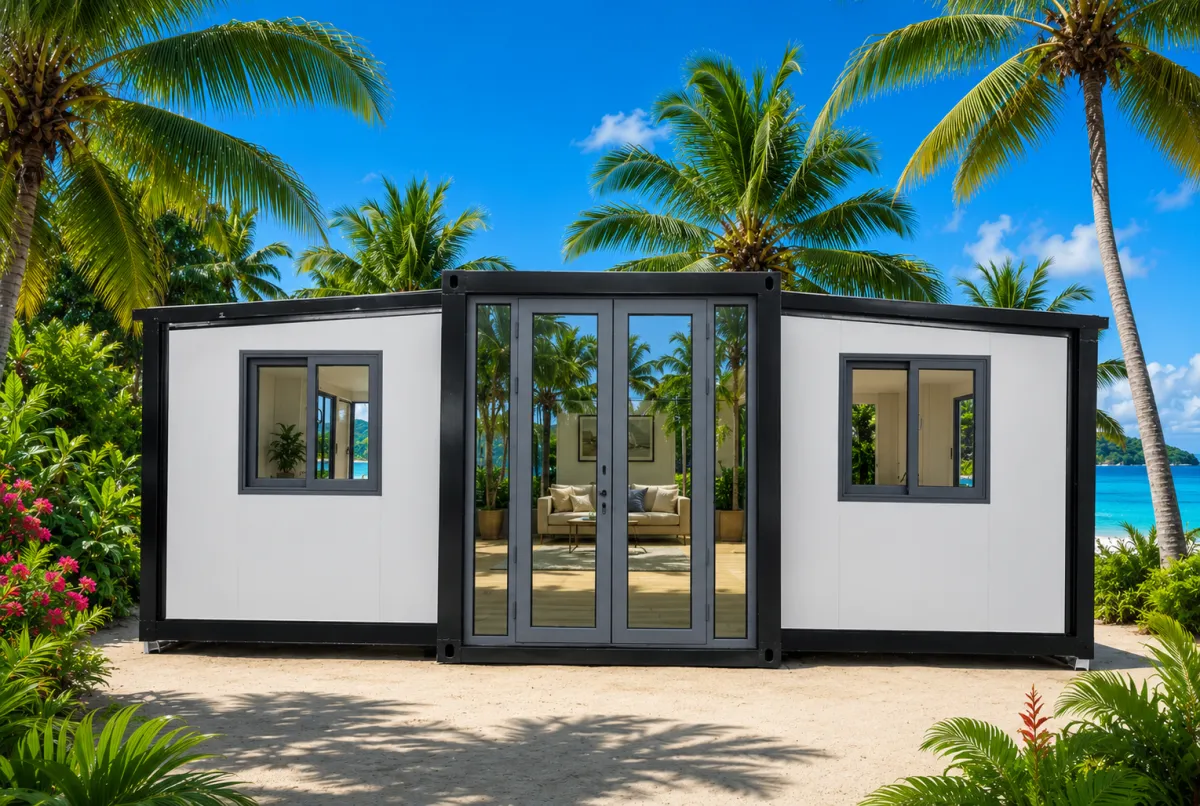
Standard Package
Size: 20ft, 30ft, 40ft Options
Included Features in Every Home:
Standard Roof
PVC Flooring
L-Shaped Kitchen
Standard Bathroom
Energy-Efficient Aluminum Doors & Windows
Complete Interior Electrical System
Complete Interior Plumbing System
LED Lighting Package
Electrical Distribution Panel
Water Supply & Drain Connections Within the Home
Steel Structural Frame
Insulated Wall System
Modern Interior Finishes
Note: Utility connections from the home to municipal services, septic systems, wells,
solar systems, or other site infrastructure are not included unless specifically stated
in the quotation.
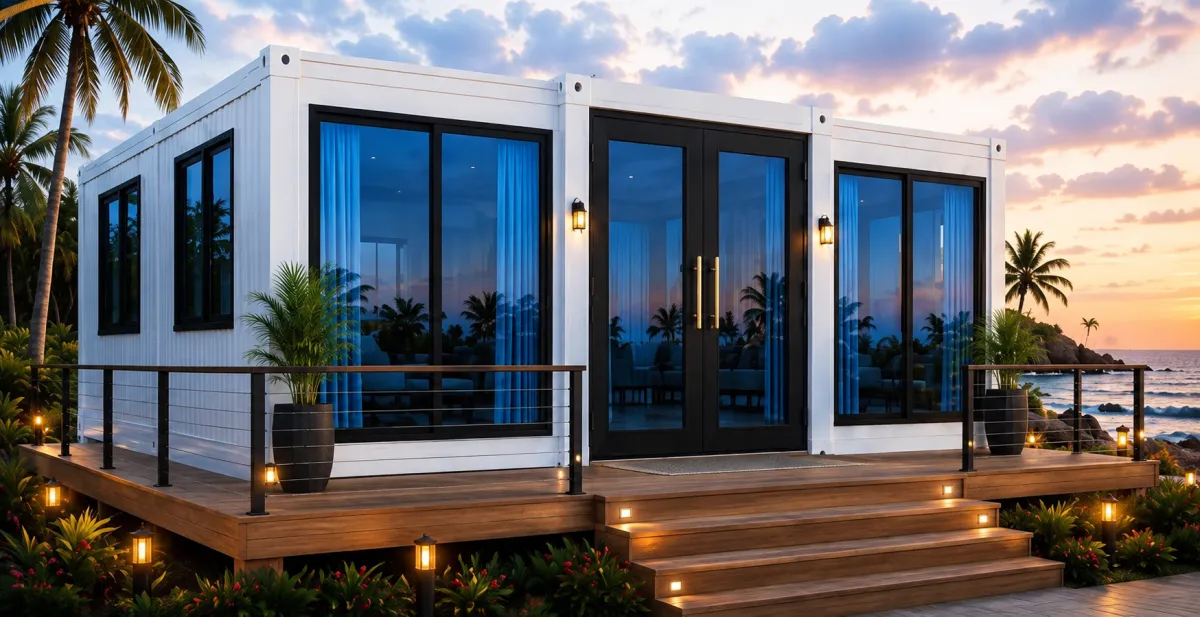
Tropical Package
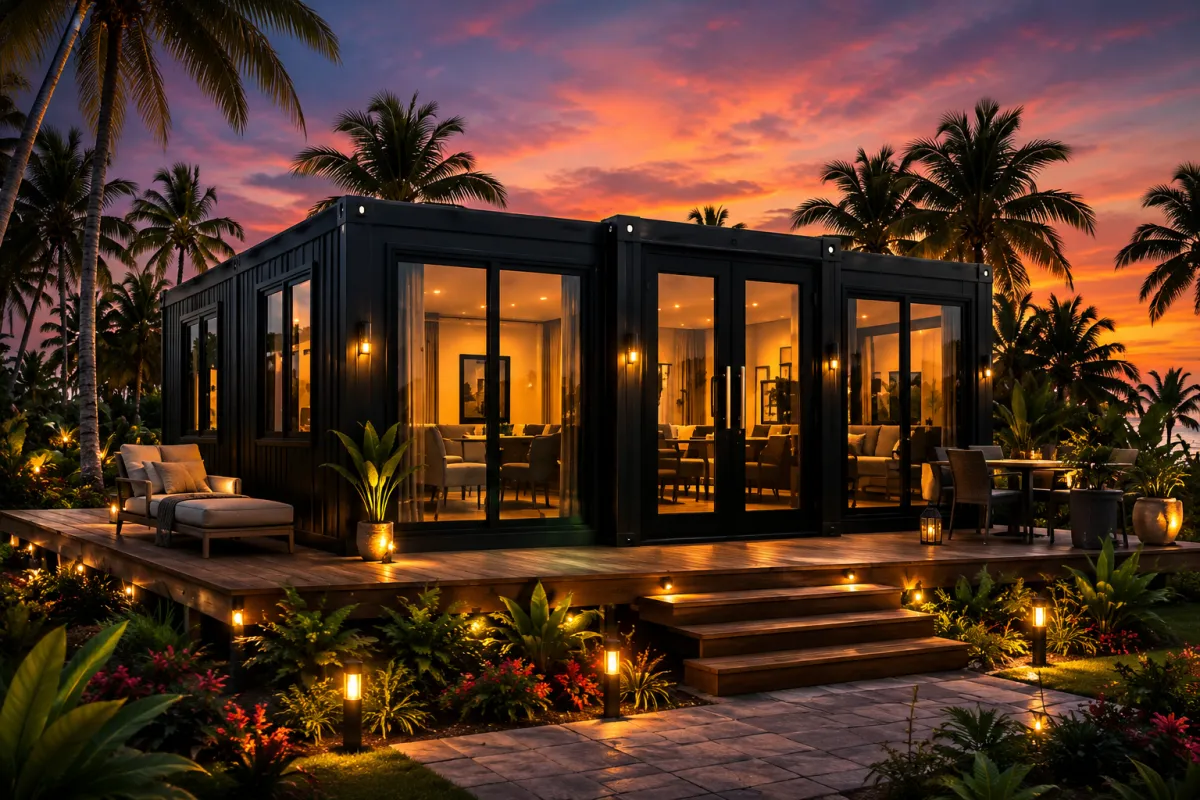
Designed for comfortable Belize living.
Open Concept Living
Expandable Design
Fast Installation
Built To last
The Belize Breeze Collection combines modern design, affordability, and flexibility in a home that adapts to your lifestyle. Designed for full-time living, vacation retreats, or investment opportunities, these expandable homes offer bright open spaces, contemporary finishes, and the freedom to grow as your needs evolve. Smart, stylish, and move-in ready, Belize Breeze makes luxury living more accessible than ever.
Tropical Package
Size: 20ft, 30ft, 40ft Options
Included Features :
All things from standard package
Front Deck
Sunshade System (Tinted Windows)
Enhanced Drainage System
Upper Kitchen Cabinets
Air Conditioning
Glass Curtain Wall Upgrade
Premium Belize Package
Our most popular package for tropical luxury living.
Open Concept Living
Expandable Design
Fast Installation
Built To last
The Belize Breeze Collection combines modern design, affordability, and flexibility in a home that adapts to your lifestyle. Designed for full-time living, vacation retreats, or investment opportunities, these expandable homes offer bright open spaces, contemporary finishes, and the freedom to grow as your needs evolve. Smart, stylish, and move-in ready, Belize Breeze makes luxury living more accessible than ever.
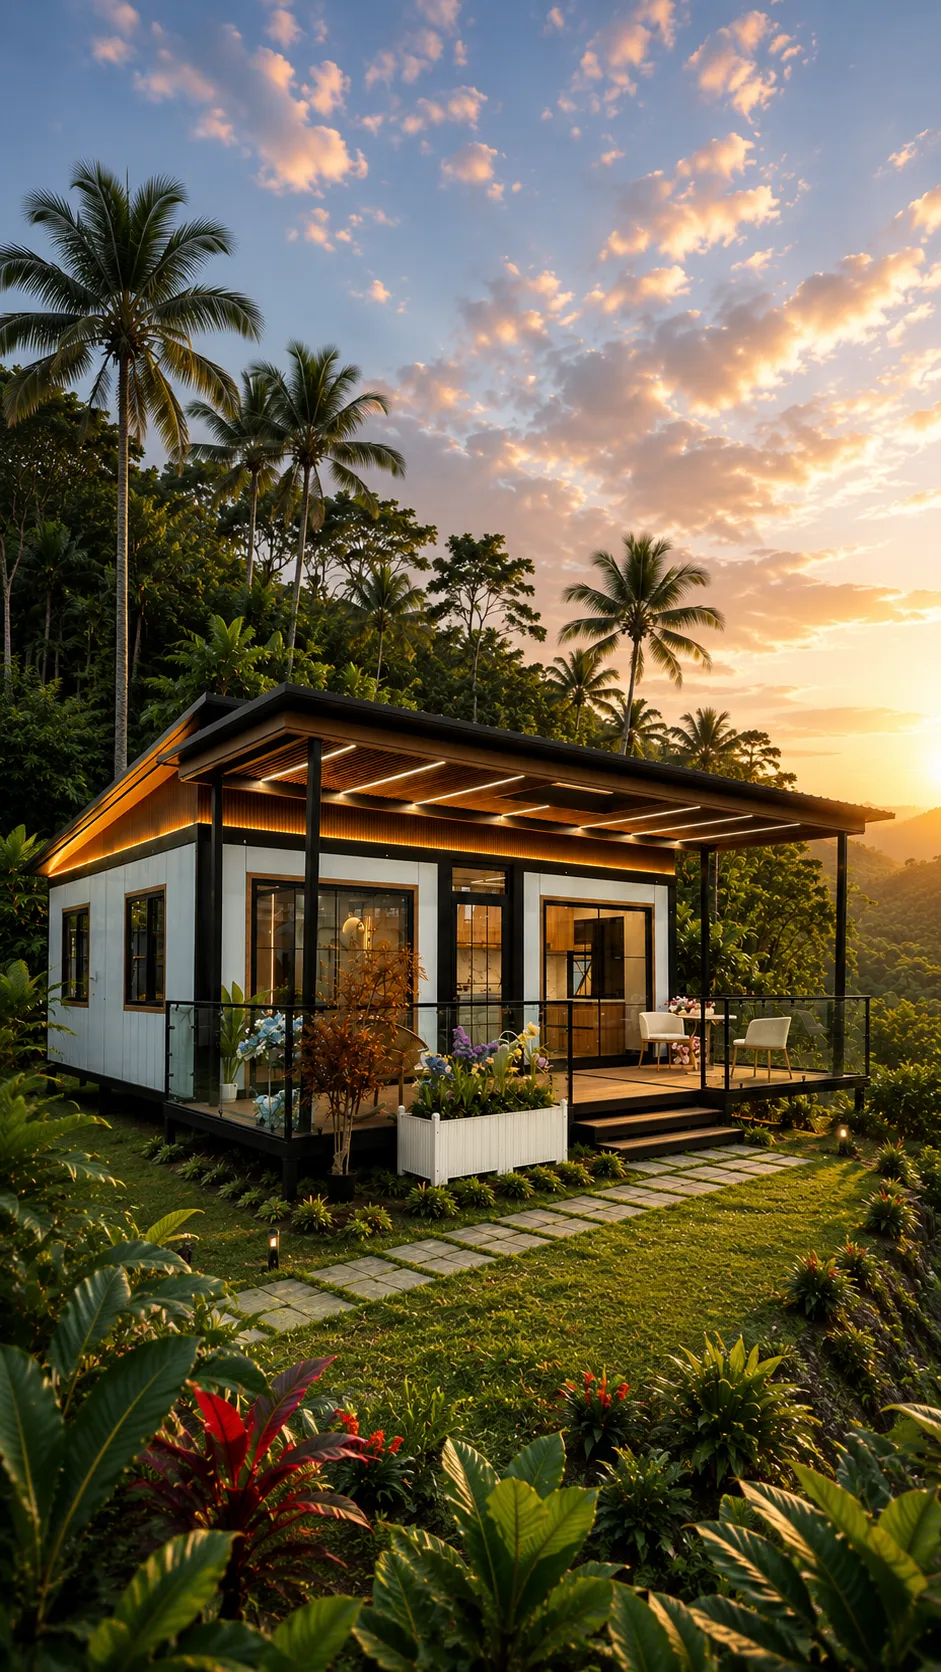
Premium Belize Package
Size: 20ft, 30ft, 40ft Options
Included Features:
All things from standard package
Gable Roof or flat top roof with stairs
Terrace & Sun Shade System
Carbon Crystal Decorative Wall Panels
Air Conditioning
Energy-Efficient Aluminum Doors & Windows
Upper Kitchen Cabinets
Extra Windows for Natural Light
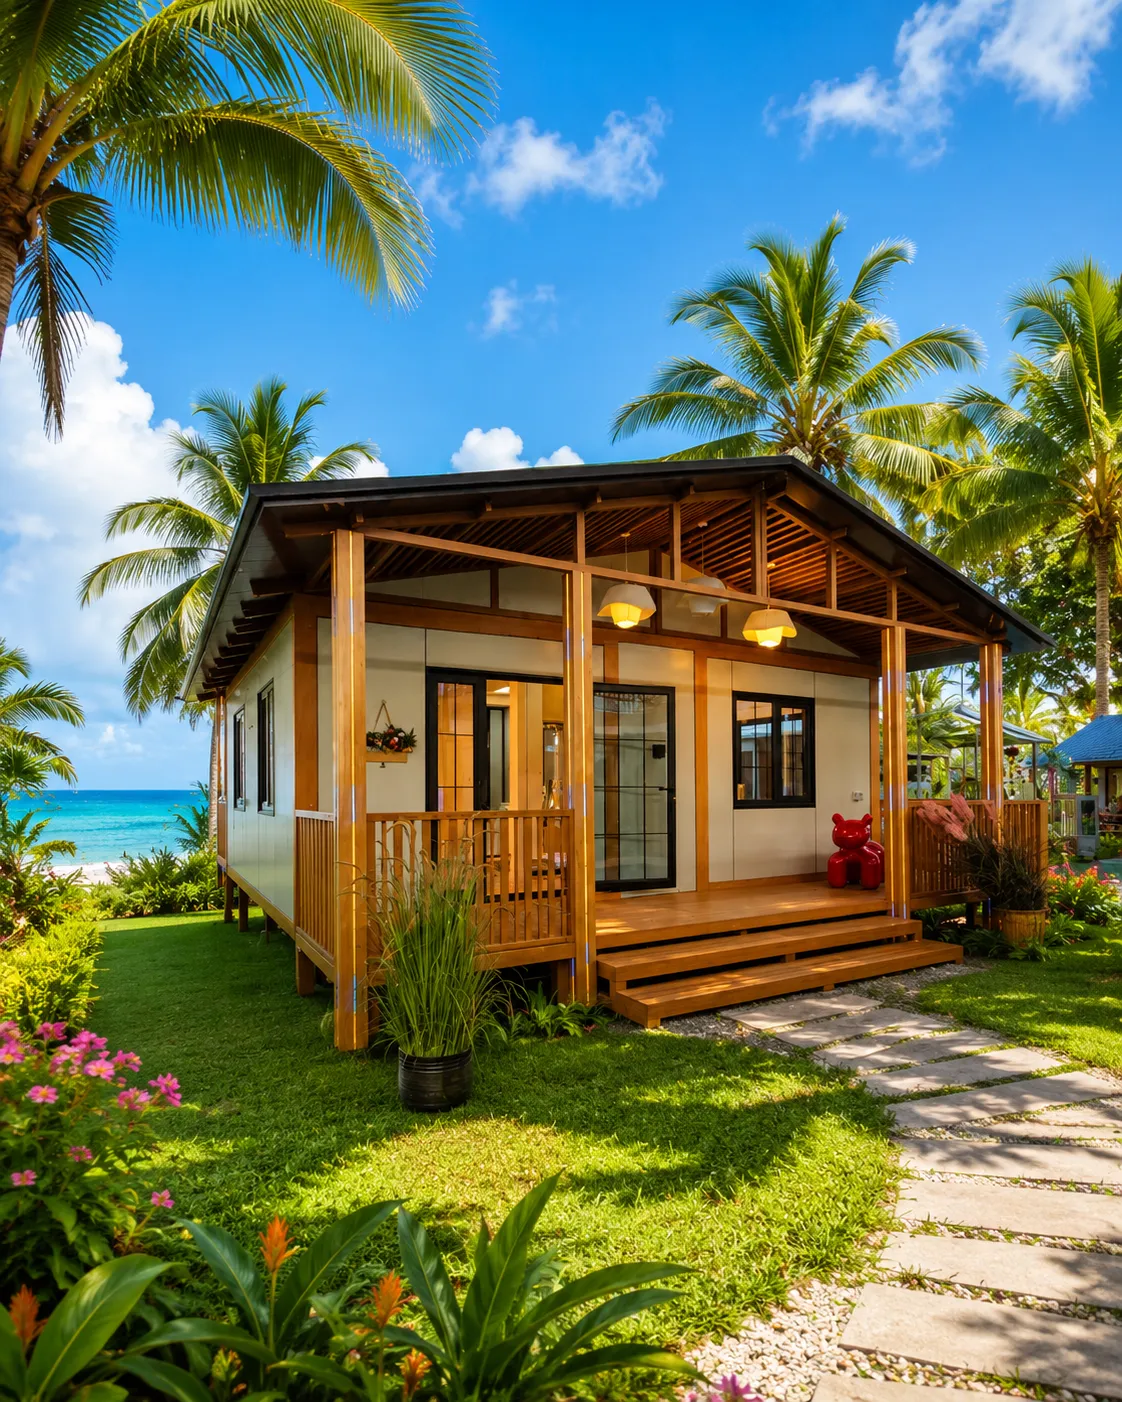
Enhanced Architectural Appearance
Belize Breeze - Home Sizes
More Space. Less Construction. Expand Your Possibilities.
Open Concept Living
Expandable Design
Fast Installation
Built To last
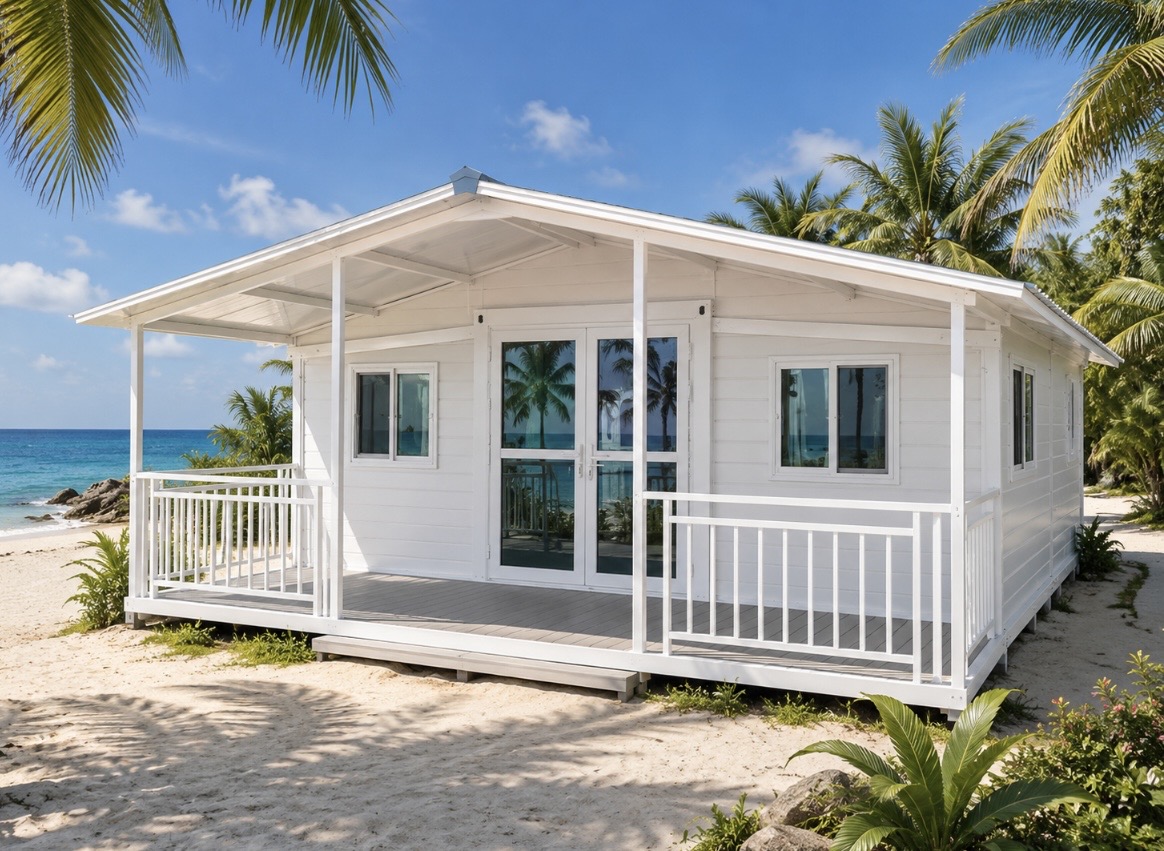
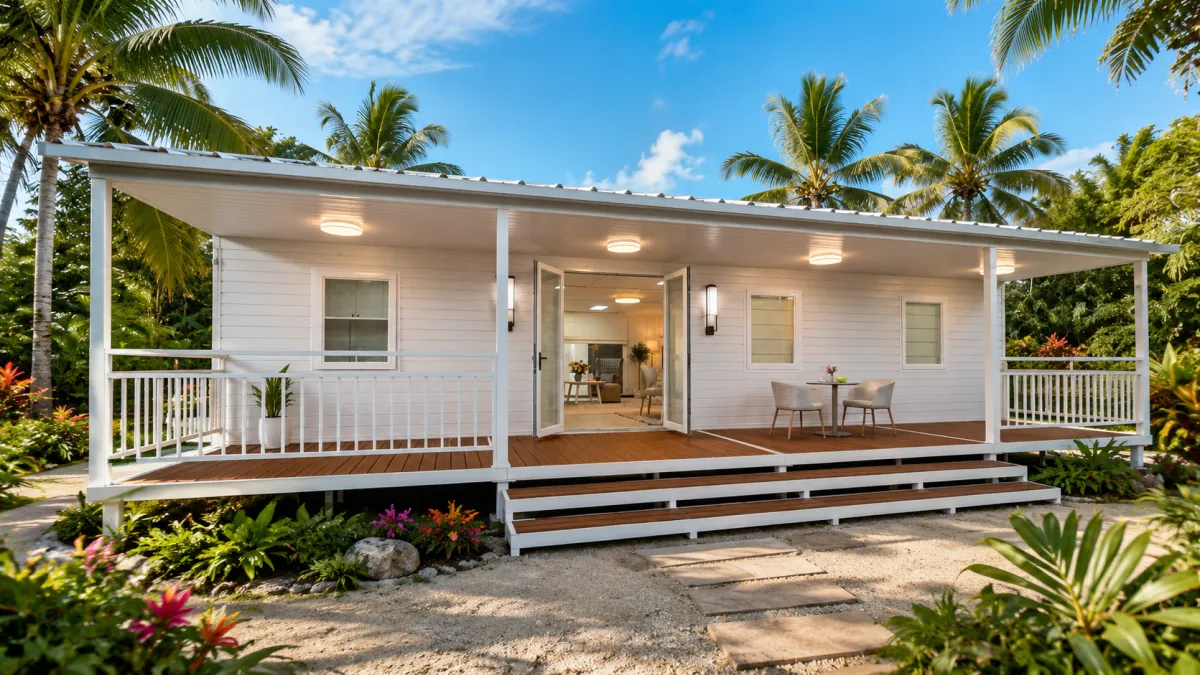
NOTE: Layouts, sizes & design subject to change. Images are examples
20ft Home
Size: 20ft x 20ft
Area: Approx 400 Square Feet
KEY FEATURES
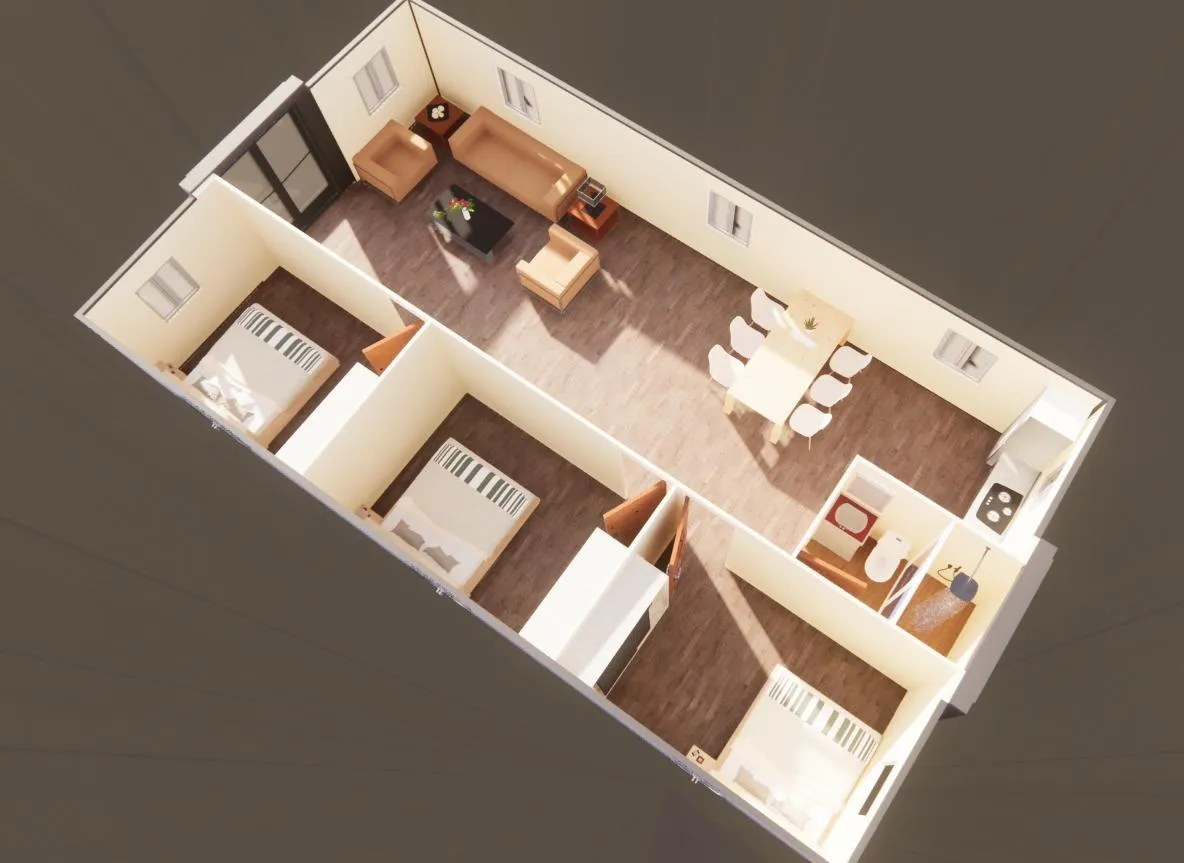
1-2 Bedrooms
Expands into a Spacious Home – Compact for transport, then unfolds into a comfortable, functional living space.
Built with a Solid Steel Frame – Strong, durable construction designed for years of reliable use.
Insulated for Year-Round Comfort – High- performance insulated walls and roof help keep the interior cool and energy efficient.
Move-In Ready – Includes
a modern kitchen, bathroom, electrical wiring, plumbing, doors, and windows.
30ft Home
Size: 30ft x 20ft
Area: Approx 600 Square Feet
KEY FEATURES
1-3 Bedrooms
Expands into a Spacious Home – Compact for transport, then unfolds into a comfortable, functional living space.
Built with a Solid Steel Frame – Strong, durable construction designed for years of reliable use.
Insulated for Year-Round Comfort – High- performance insulated walls and roof help keep the interior cool and energy efficient.
Move-In Ready – Includes
a modern kitchen, bathroom, electrical wiring, plumbing, doors, and windows.
40ft Home
Size: 40ft x 20ft
Area: Approx 800 Square Feet
KEY FEATURES
1-4 Bedrooms
Expands into a Spacious Home – Compact for transport, then unfolds into a comfortable, functional living space.
Built with a Solid Steel Frame – Strong, durable construction designed for years of reliable use.
Insulated for Year-Round Comfort – High- performance insulated walls and roof help keep the interior cool and energy efficient.
Move-In Ready – Includes
a modern kitchen, bathroom, electrical wiring, plumbing, doors, and windows.
Options, Add On's & Styles
Upgrades & Add On's
Solar Power Package
Furniture Package
Appliance Packages
Sight Preparation & Installation
Sight Preparation & Installation
Every Shekinah Home is professionally installed and customized to suit your property. Whether you prefer a reinforced concrete pad or elevated
foundation pillars, we can build to match your site and vision. Homes can be installed from just a couple of feet off the ground up to 12 feet
high, or at a custom elevation to meet your specific needs. Optional upgrades include custom stairs, spacious decks, covered
overhangs for additional shade, and even a flat roof with rooftop access stairs. We'll work with you to create the perfect setup for your lifestyle
and property.
Please Note: Site preparation, foundation work, installation, and optional features are quoted separately and are not included in the base home
price. Costs vary depending on your lot conditions, site accessibility, elevation requirements, soil conditions, and the options you choose. A customized quote will be provided based on your property's specific needs.
Styles & Interiors